


This project has grown to be very personal to the team and I, as the brief is 10 years old and from a friend/client who met us at the inception of our studio.
With a remarkable ability to capture a vision, “Mpex” offers a complete service – from concept design and development, through to skilled Interior Design and craftsmanship to create surroundings that are as individual as the owner.
In an upper-class wealthy residential suburb of Johannesburg, you’ll find the site of this Grootmane project.
In an upper-class wealthy residential suburb of Johannesburg, you’ll find the site of this Grootmane project.
In an upper-class wealthy residential suburb of Johannesburg, you’ll find the site of this Grootmane project.
This premium Equestrian estate prides itself on being the epitome of country living with a cosmopolitan suburban lifestyle, just around the corner from the hustle and bustle of everyday life.
Breathing new life to an old residence is a challenge that we’re always up for, and we loved every bit of this one.
This premium Equestrian estate prides itself on being the epitome of country living with a cosmopolitan suburban lifestyle, just around the corner from the hustle and bustle of everyday life.
This project has grown to be very personal to the team and I, as the brief is 10 years old and from a friend/client who met us at the inception of our studio.
Copyright © 2021 Mpex.za
Let’s introduce you to arguably the biggest canvas that we have ever worked on.
We met on the site to receive a brief by a classy, seasoned cadre who was also an avid golfer, with other pastimes such as spending time with family and listening, playing, and making music with loved ones.
Our respective clients Nthate le Mme expressed that besides loving Classic Architecture, they understood that with this project there would need to be a compromise, allowing room for exploring some modern forms with a classic influence, to create a whole new language, and to remain timeless.
For the room specifications of this African modern-day version of a French chateau, we were specifically asked to house a six-car garage with six bedrooms, a grand Porte-cochere, and two of the bedrooms had to be detached, all in suite with access to a separate lounge area catering for the guests.
Respectfully this home does take on the priority of long family stays, so it was further noted that the guests for the most part would be parents of our clients and that their comfort and security would be essential.
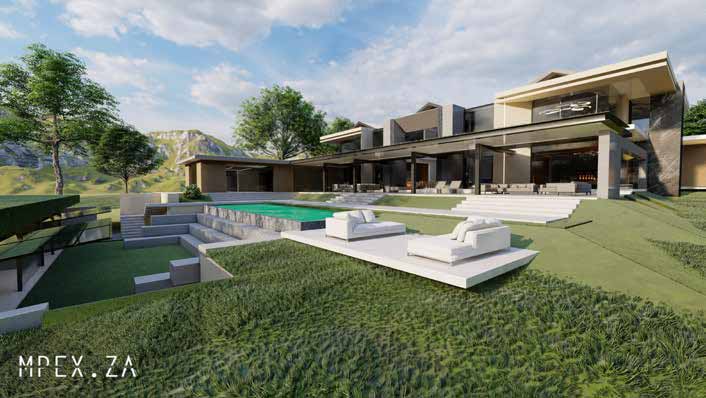
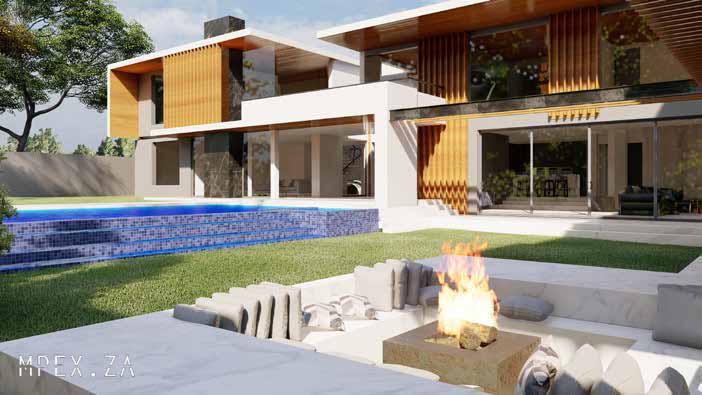
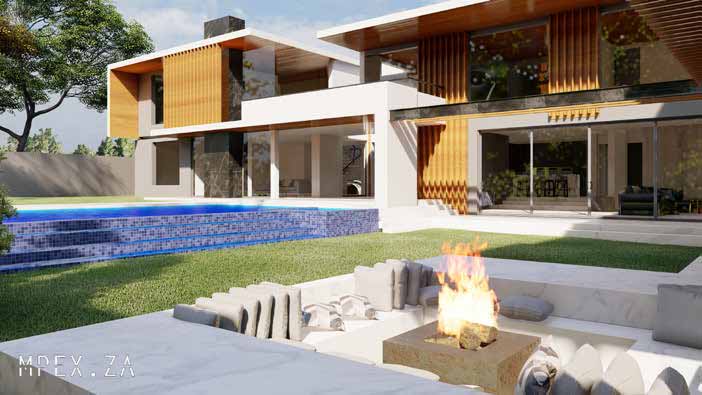
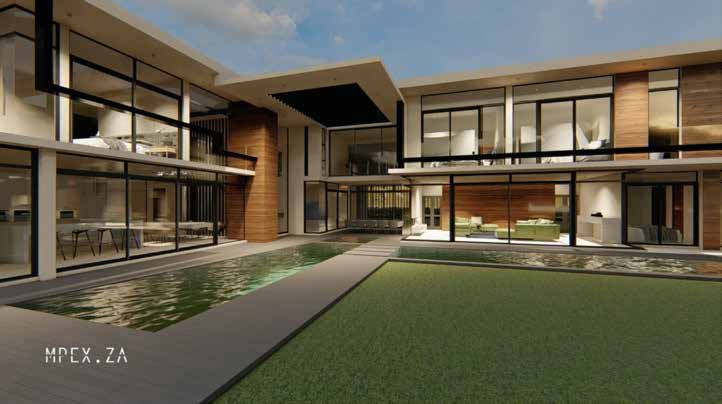
During our planning process, we decided to place the two guest suites adjacently, with the back wall spilling out to a slightly elevated deck, where you step down to the vast swimming pool stretching 24 meters in length on the northern elevation.
This courtyard area is the core outdoor space made up of three platforms as pavilions made of timber decking, including both real and artificial lawns at the lower entertainment block, and linked by terracing stairs.
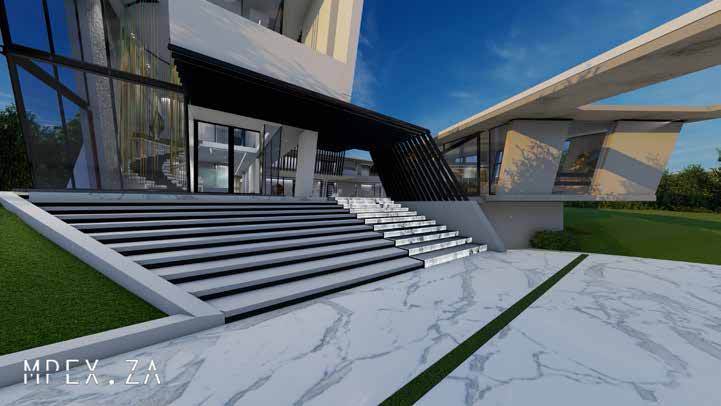
The crystal chandelier grand entrance is unforgettable, with an imperial staircase defining circulation in different directions, and into two branches from the reception, easing the flow of those arriving and departing, or moving between left and right functions of the building, and vertically to the bedrooms.
The ground floor has two mains sections/wings: on the left is the kitchen with its functional amenities and an open-plan dining area separated by a fireplace and living room. To the right, you’ll find formal living areas, an office/library, a gymnasium, a wine lounge, and access to the guest bedrooms.
By definition or concept, this remarkable residence will clearly stand the test of time as a true definition of an African version of a chateau.

In an upper-class wealthy residential suburb of Johannesburg, you’ll find the site of this Grootmane project. Our project is in an enclosed and private holding subdivided into six generous stands, where our client acquired two with the vision of designing and building two homes and selling one.
With this project, we had the pleasure of simply being given the site dimensions, briefed with the room requirements, and being entrusted and left to ‘shapa dilo Tsahao’ (do your thing) – which was the greatest opportunity to explore a unique design that firstly fits into the upper-class context, and secondly, creates a language that challenges contractors.
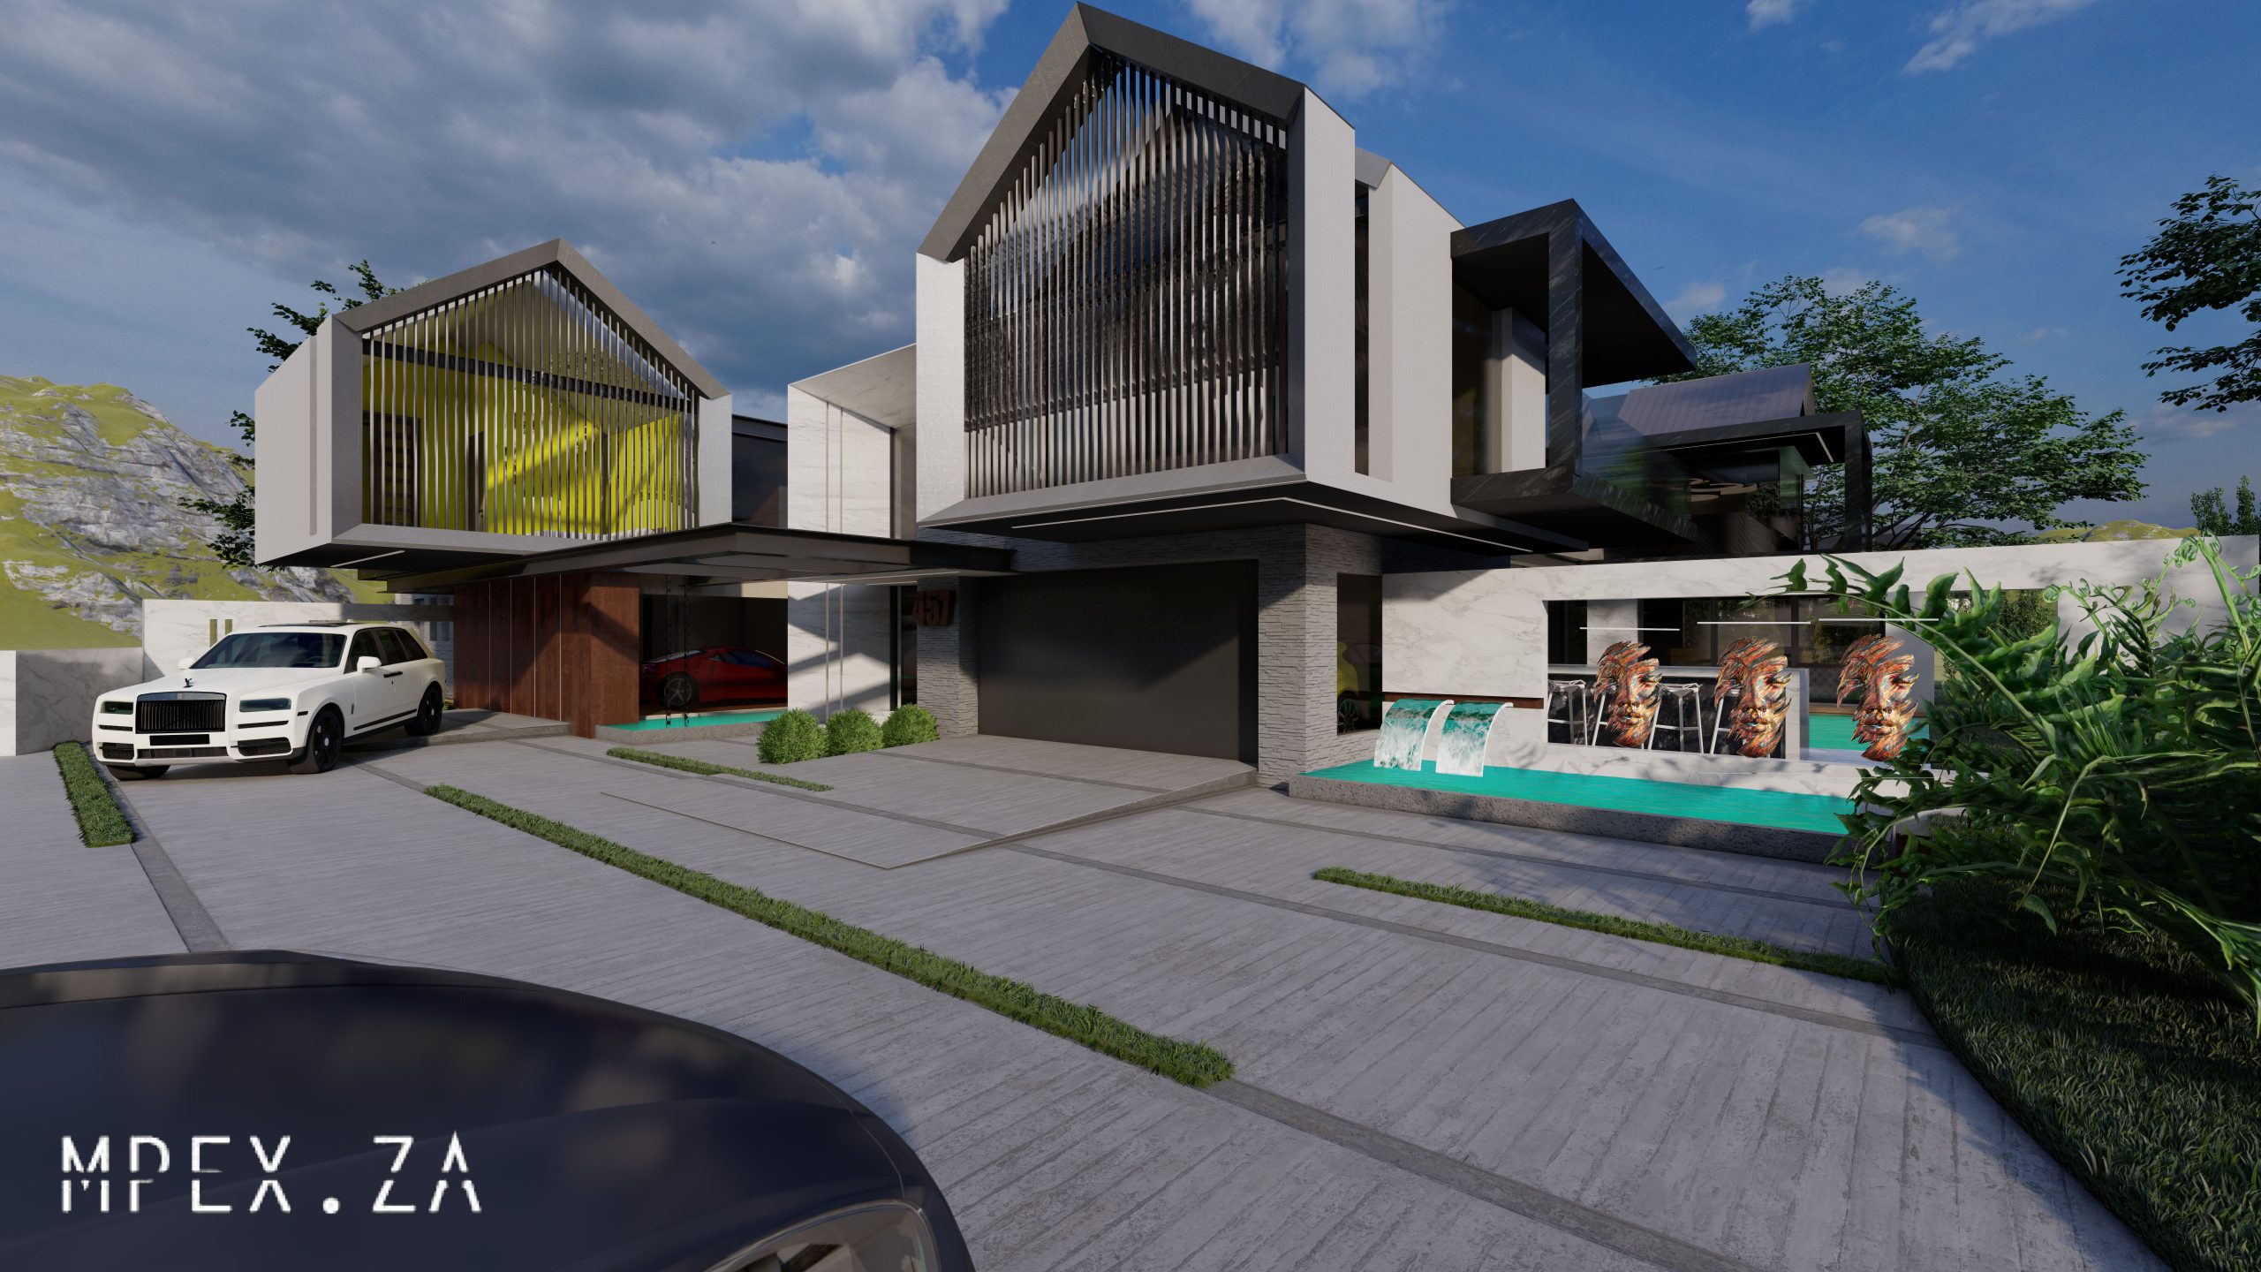
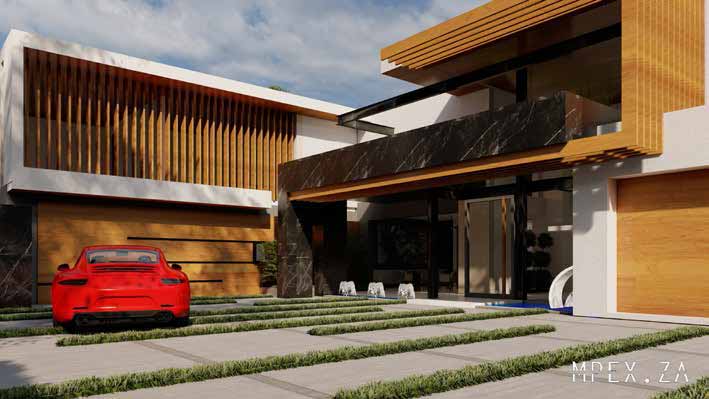
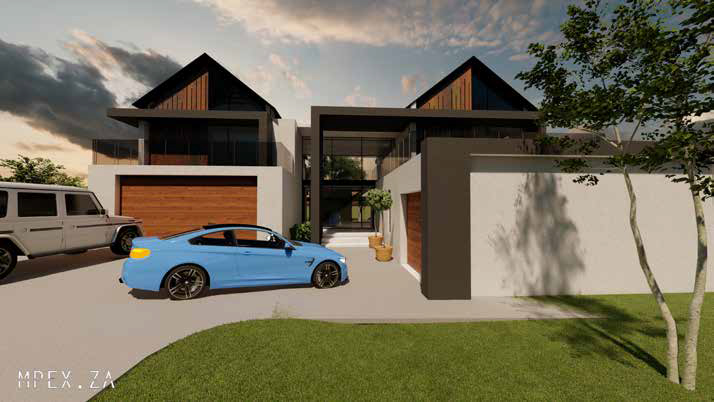
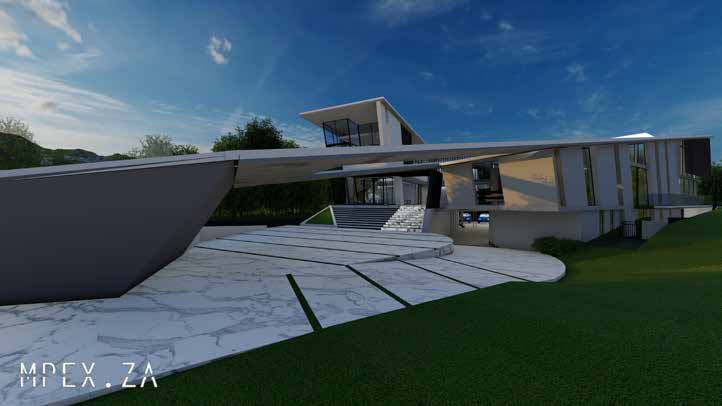
There is a gentle slope on the site, which allows the driveway to slope into a hidden six-car garage. One of the most iconic features is in the reception hall – as one enters there is a glass elevator positioned as both a luminous feature and a screen dividing the open plan kitchen, dining room area, and living area. The elevator functions as a vertical connection of three floors, from the basement directly to the first floor a few steps away, to the master bedroom suite.
The second circulation feature is the central staircase around an atrium which can house internal plants or a sculpture.
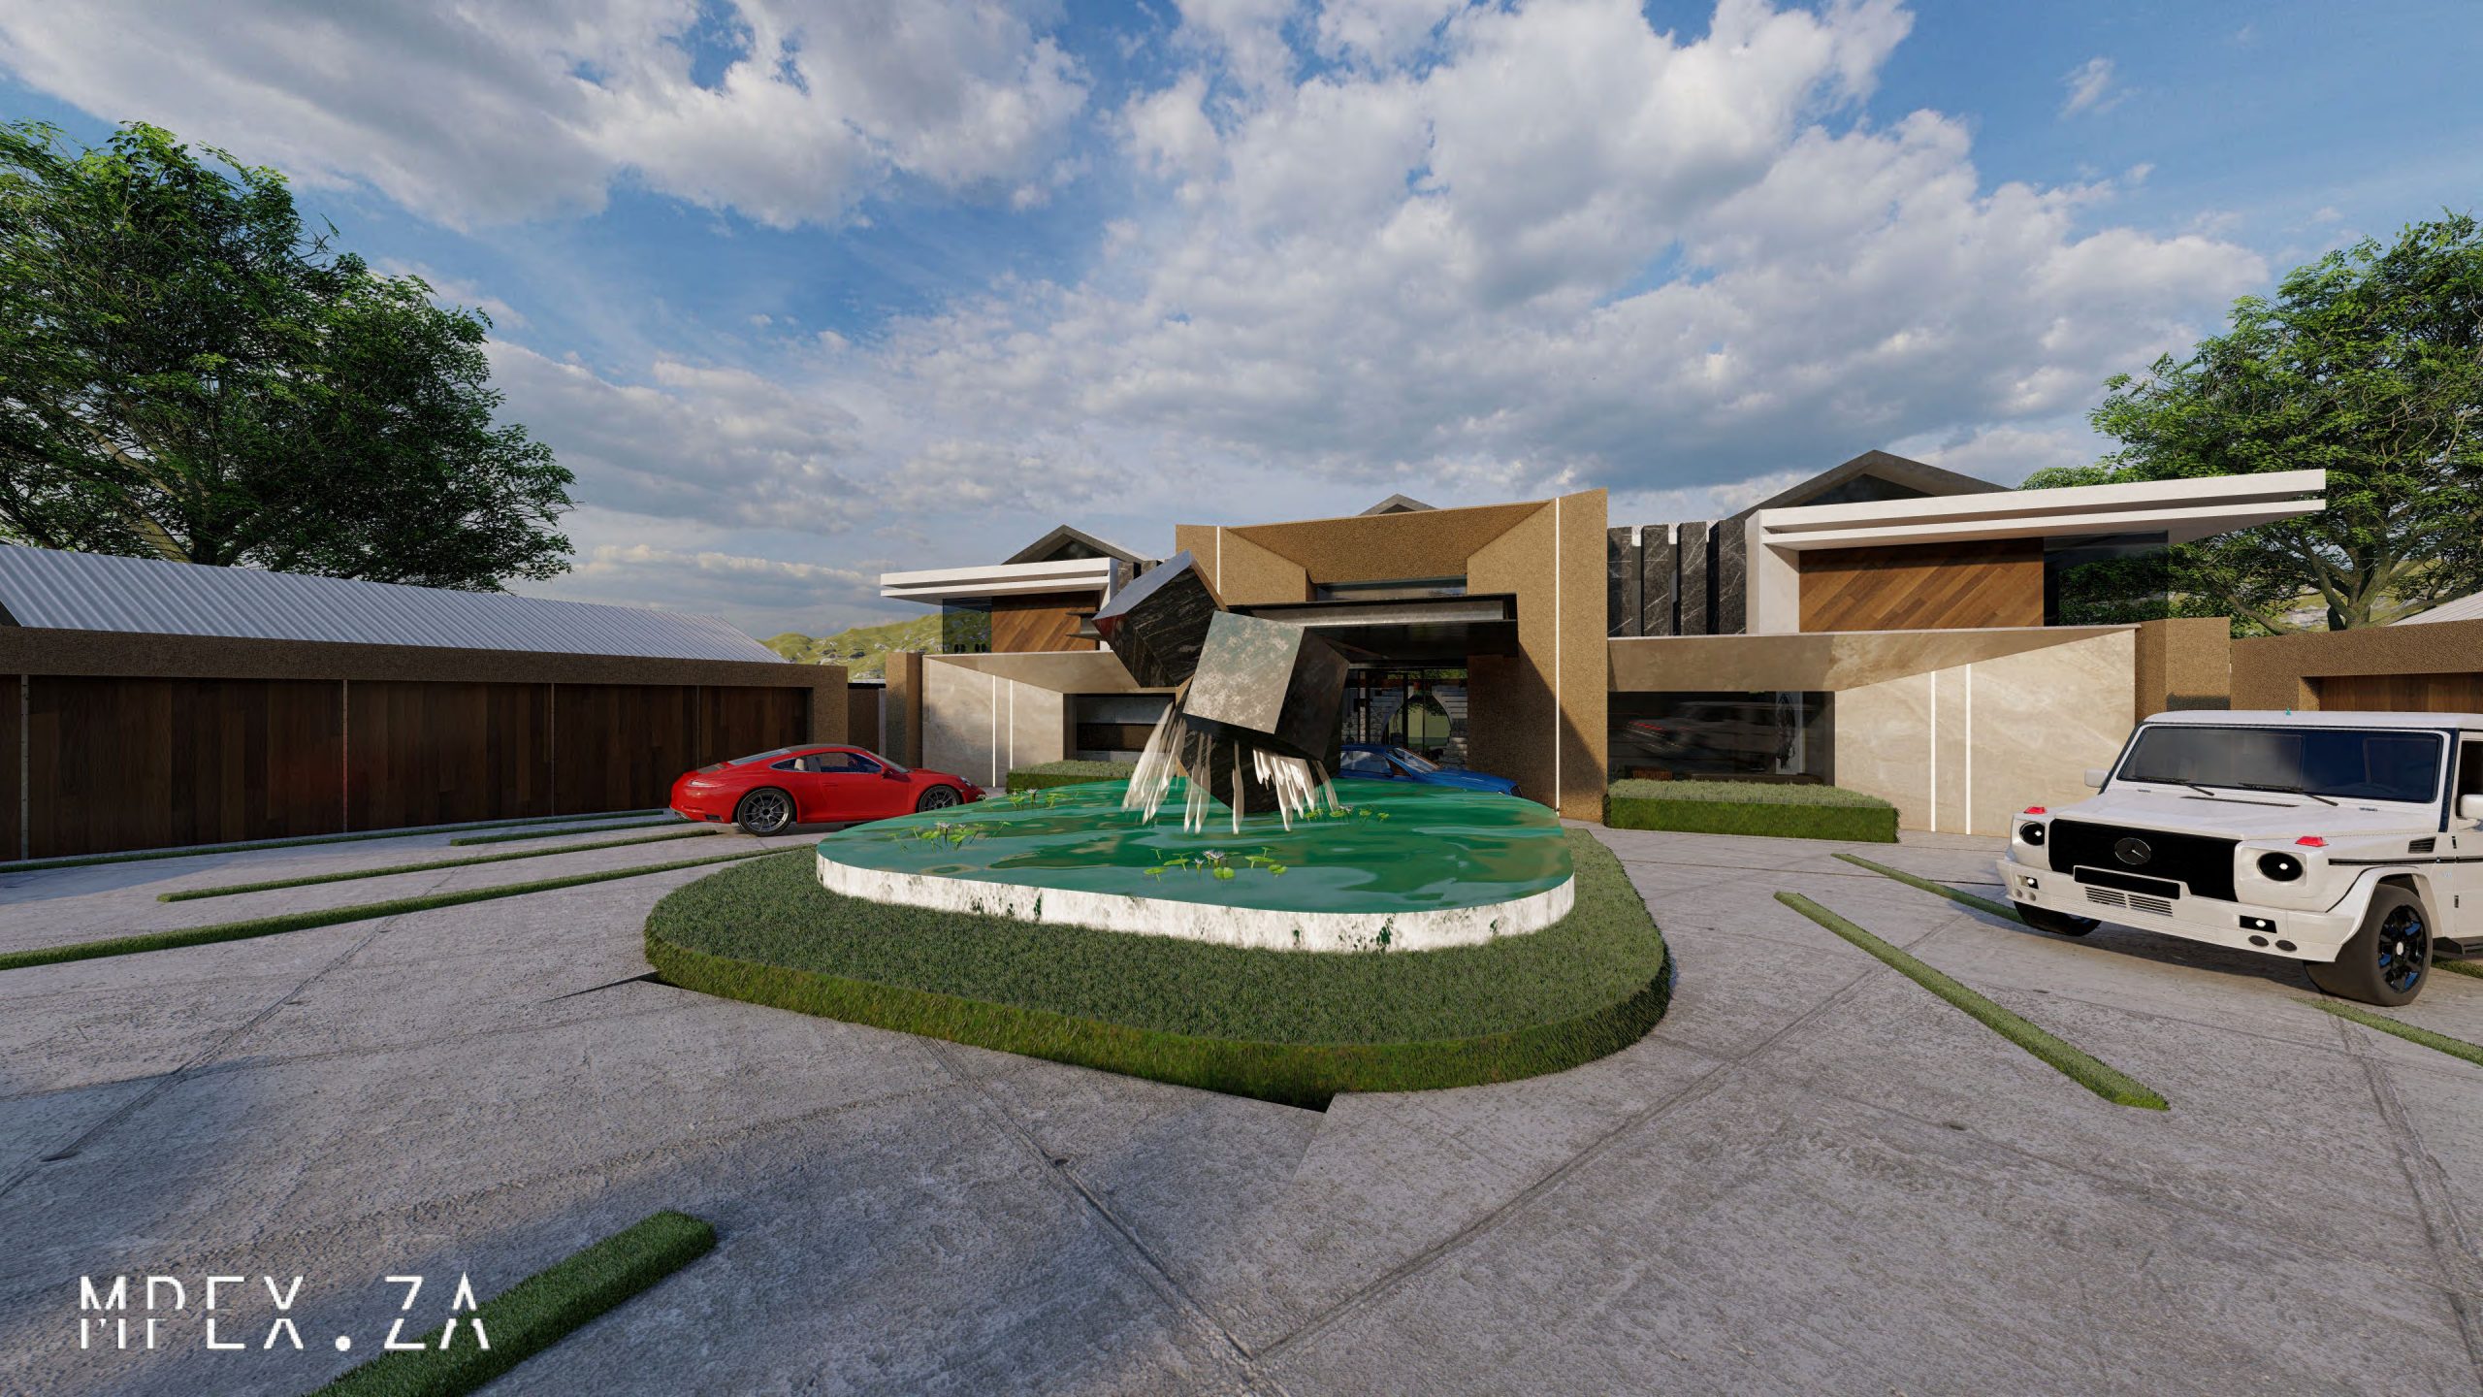
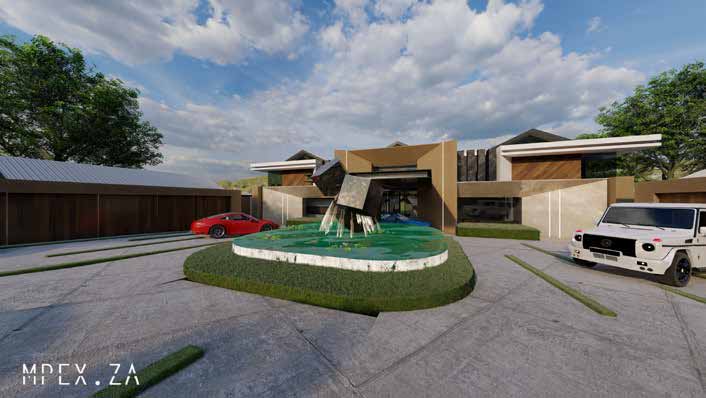
With ambient garden views throughout the living space and bedrooms, as well as modern finishes throughout – the Zajiya residence is a stunning four-bedroom home that embodies a contemporary setting for art and life. The full comfort of a modern home is potently married to an elemental architecture drawn from its dramatic setting. When you segue to the garages, you’ll find a generously large parking lot with ample space that enables the cars to park/pose outside and leave a good impression.
This was a great example of interpreting the brief to design for practicality, where all spaces are carefully considered for both the family and their guests to live lavishly.
In naturally sunny Mpumalanga, this residence is located adjacent to a greenbelt – wild and bushy, it offers an adventure and challenge to design a building that appreciates the open outdoors. Thanks to the greenbelt, the garden is extended for two young soccer players to kick a ball.
Zajiya embodies the wilderness, while also being a contemporary setting for art and life. The full comfort of a modern home is potently married to an elemental architecture drawn from its dramatic setting.
Currently, in the completion stage, the state-of-the-art design of this home sits within a prestigious estate in Hartbeespoort.
Perched on the corner of the main road as you enter the estate, you cannot miss it… this modernised house boasts a mix of concrete off the shutter, steel, and wooden features, that bring together an earthy…
It’s not too often that one meets a client with refueled energy to carve his way in life, meticulously focused on creating a lasting legacy for himself.
Situated in sunny Pretoria, our site is in a secluded wildlife and equestrian estate. The street driveway on the northeastern side stretched the team to find a unique solution to address the extensive brief from our client.
Leaving no stone unturned was an understatement when it came to what both the clients wanted in this home. They said this could possibly be the last home that they live in, so there wasn’t much room for compromising on the desired features.
Taking aboard all notes, ideas, and precedents, we started a design journey that we’d like to call ‘contempt eclecticism’ – a fusion of different forms and features. We engaged in lengthy conversations with the client about how to drive the concept to achieve what they’ve seen and liked over the years.
These conversations would range from atrium water features that transcend into the house, to features like a large fire-rated glass panel wall to view cars in the garage. I’d also like to add that this client was a big art lover with an interest in sculptures, so there are dedicated spaces for display.
Transparency was vital and it was mentioned a few times in the client briefing, though we still had to consider having the glazing being non-reflective, with external blinds in some areas for the wildlife to not be affected. Internally walls are very minimalistic, while the bright double-volume centered cluster of this home is open and feeds into private areas.
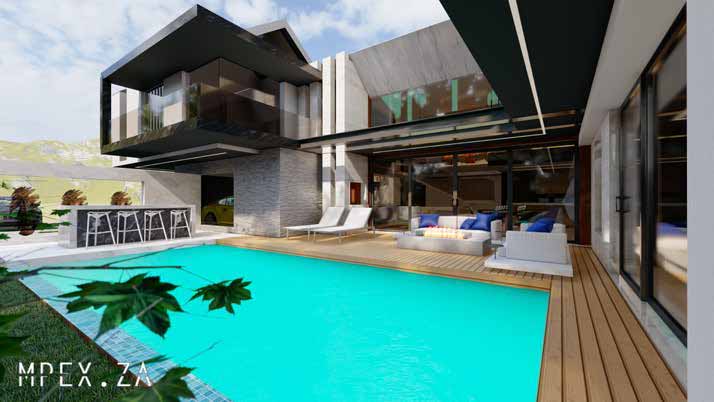
This home is catered for entertainment, with an indoor bar and lounge, as well as an exterior sun bar overlooking the pool.
The design process was quite involved, though very rewarding in the end. Achieving the vision of eclectic clients who have self-made success isn’t easy, but it’s worth it.
This premium Equestrian estate prides itself on being the epitome of country living with a cosmopolitan suburban lifestyle, just around the corner from the hustle and bustle of everyday life.
Our client has elements of sophistication and elegance, while also being laid back and homely, so our discourse needed us to harness two strong elements into a design that won’t overpower each other. Another interesting point was that our client was of the Ndebele culture of Southern Africa, synonymous with their outstanding craftsmanship, decorative homes, as well as distinctive and highly colourful mode of dress and ornamentation.
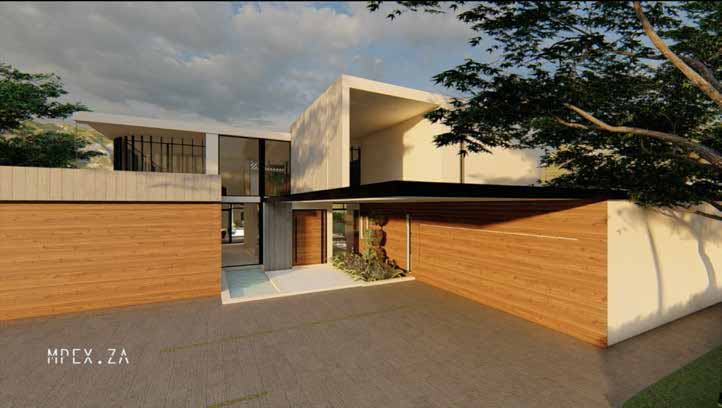
Defining the layout of this project was effortless as there was natural guidance from a triangle-shaped corner stand of two roads and the estate’s strict aesthetic guidelines that influence the form and material.
Nonetheless, there are two roads – a short road on the eastern side and a busier road on the southern side on the longer part of the stand.
Also, the site has a significant slope from its highest to lowest point, which dictated our levels and core circulation platforms for this residence, also taking into consideration the need for minimal cut and fill.
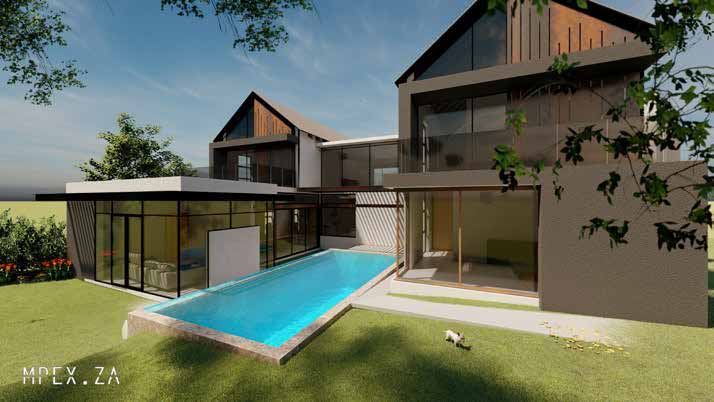
How we defined the architecture was a choice of two geometric forms that spoke of country and cosmopolitan living, forming a luxury barn-like residence with contemporary features like a basement, six-car showroom, 12-seater cinema, along with a glazed view into both a heated and cool swimming pool. An elevator takes one straight to the master bedroom suite, fit for a king.
The reception area is fully kitted out with a sauna and spa. There’s also a cold room generous lounge with a bar and braai area.
We can certainly go on and on about all the amenities in this residence, but Jolang will need to be visited to truly be experienced
It’s not too often that one meets a client with refueled energy to carve his way in life, meticulously focused on creating a lasting legacy for himself.
Situated in sunny Pretoria, our site is in a secluded wildlife and equestrian estate. The street driveway on the northeastern side stretched the team to find a unique solution to address the extensive brief from our client.
Leaving no stone unturned was an understatement when it came to what both the clients wanted in this home. They said this could possibly be the last home that they live in, so there wasn’t much room for compromising on the desired features.
Taking aboard all notes, ideas, and precedents, we started a design journey that we’d like to call ‘contempt eclecticism’ – a fusion of different forms and features. We engaged in lengthy conversations with the client about how to drive the concept to achieve what they’ve seen and liked over the years.
These conversations would range from atrium water features that transcend into the house, to features like a large fire-rated glass panel wall to view cars in the garage. I’d also like to add that this client was a big art lover with an interest in sculptures, so there are dedicated spaces for display.
Transparency was vital and it was mentioned a few times in the client briefing, though we still had to consider having the glazing being non-reflective, with external blinds in some areas for the wildlife to not be affected. Internally walls are very minimalistic, while the bright double-volume centered cluster of this home is open and feeds into private areas.
This home is catered for entertainment, with an indoor bar and lounge, as well as an exterior sun bar overlooking the pool.
The design process was quite involved, though very rewarding in the end. Achieving the vision of eclectic clients who have self-made success isn’t easy, but it’s worth it.
This premium Equestrian estate prides itself on being the epitome of country living with a cosmopolitan suburban lifestyle, just around the corner from the hustle and bustle of everyday life.
Our client has elements of sophistication and elegance, while also being laid back and homely, so our discourse needed us to harness two strong elements into a design that won’t overpower each other. Another interesting point was that our client was of the Ndebele culture of Southern Africa, synonymous with their outstanding craftsmanship, decorative homes, as well as distinctive and highly colourful mode of dress and ornamentation.
Defining the layout of this project was effortless as there was natural guidance from a triangle-shaped corner stand of two roads and the estate’s strict aesthetic guidelines that influence the form and material.
Nonetheless, there are two roads – a short road on the eastern side and a busier road on the southern side on the longer part of the stand.
Also, the site has a significant slope from its highest to lowest point, which dictated our levels and core circulation platforms for this residence, also taking into consideration the need for minimal cut and fill.
How we defined the architecture was a choice of two geometric forms that spoke of country and cosmopolitan living, forming a luxury barn-like residence with contemporary features like a basement, six-car showroom, 12-seater cinema, along with a glazed view into both a heated and cool swimming pool. An elevator takes one straight to the master bedroom suite, fit for a king.
The reception area is fully kitted out with a sauna and spa. There’s also a cold room generous lounge with a bar and braai area.
We can certainly go on and on about all the amenities in this residence, but Jolang will need to be visited to truly be experienced
This project has grown to be very personal to the team and I, as the brief is 10 years old and from a friend/client who met us at the inception of our studio. He promised that we’ll design his project once we had acquired a vacant piece of land, and he kept his word. Once he had achieved this, we met up to be briefed on a site that is arguably the most prestigious estate in South Africa.
Naturally, this demanded the team to come together to first take the client brief as a collective to ask every possible question for clarity. The statement made by the client that clearly drove the concept was that he wanted a house so futuristic in form, that first-time visitors say, ‘No, this can’t be your house’, in disbelief.
In addition to the brief on the 3000sqm site, the client hoped to accommodate eight bedrooms, 10 bathrooms, and a 10-car showroom garage in the basement. Additionally, an entertainment area was to be adjacent to the showroom and separated by a glass panel wall. Our client then said that he is giving us freedom of expression for the project.
Over and above that, this project consisted of a 2000sqm of internal building area and includes a generous nine-seater cinema, four different-function lounges, two kitchens (including service chef’s kitchen), a dining area, full gym, and sauna, as well as a wine cellar and tasting lounge. Further to that, you’ll find a double volume study/library
The reality hit that we were embarking on a journey of excellence in the high order with how significant this specific project was to us, realising the capabilities that we possessed as an emerging African Design firm. Our primary goal was to be innovative enough to showcase our capabilities and decide where we aim to place our design studio on a global scale. The concept needed to be strong and distinct.
The site, which is shaped like the African continent, had its difficulties with street access and views of the clubhouse on the northern side. Interestingly enough, the site lines form a design that’s both striking and inviting, making sure that there are as many angles visible as possible.